Get $2,625 Cash Back
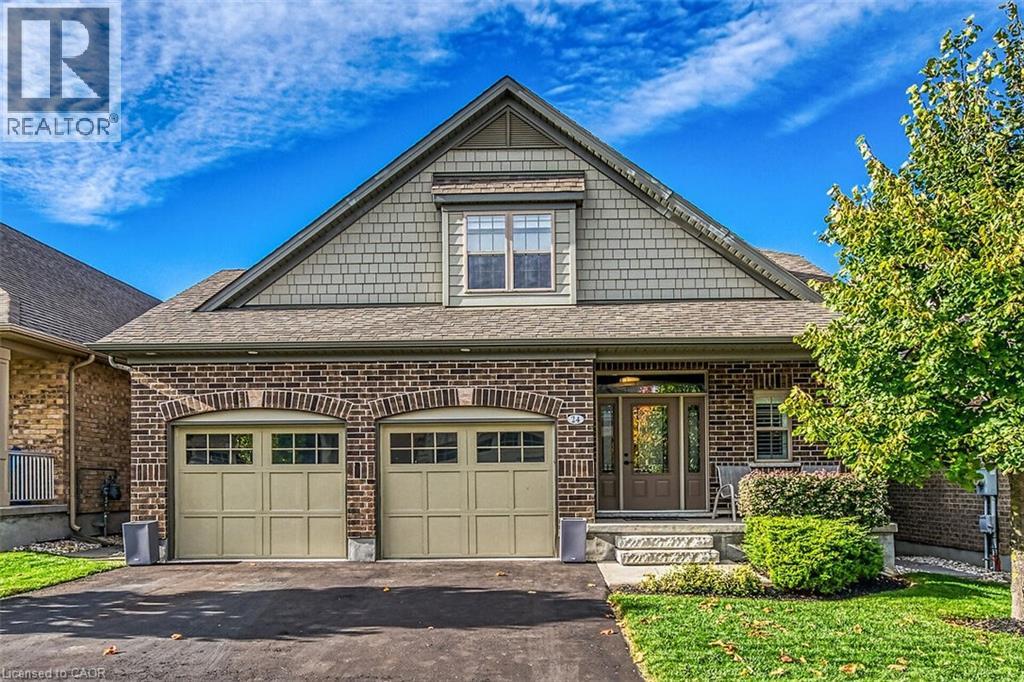
14 CHESTNUT DRIVE, Rockwood — listed at $1,049,900. Earn buyer cashback at closing. No catches, just more money in your pocket.
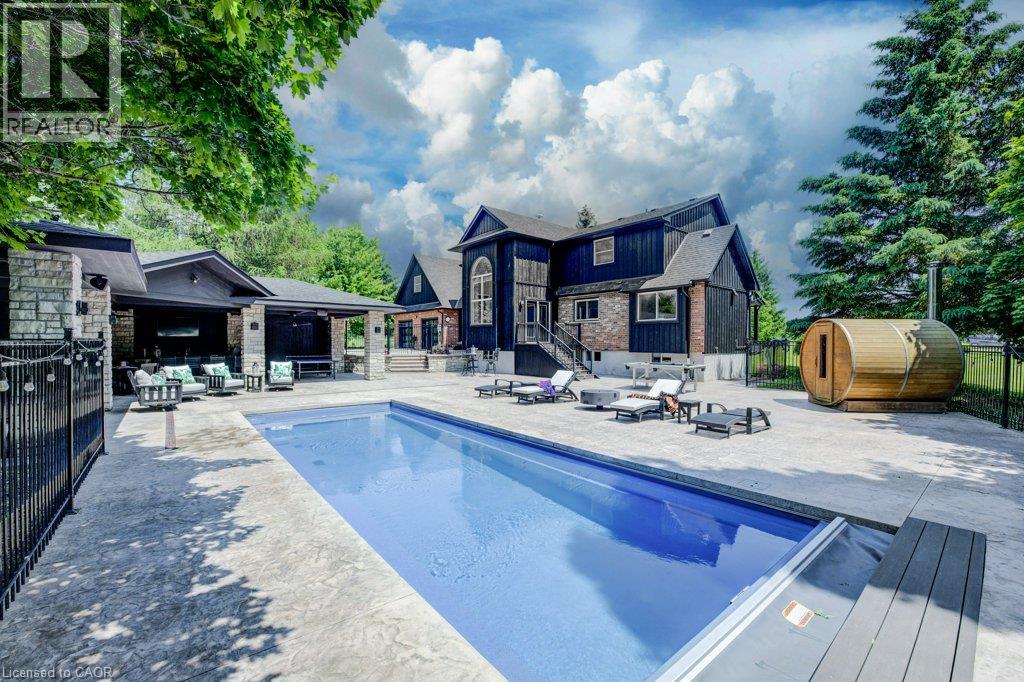
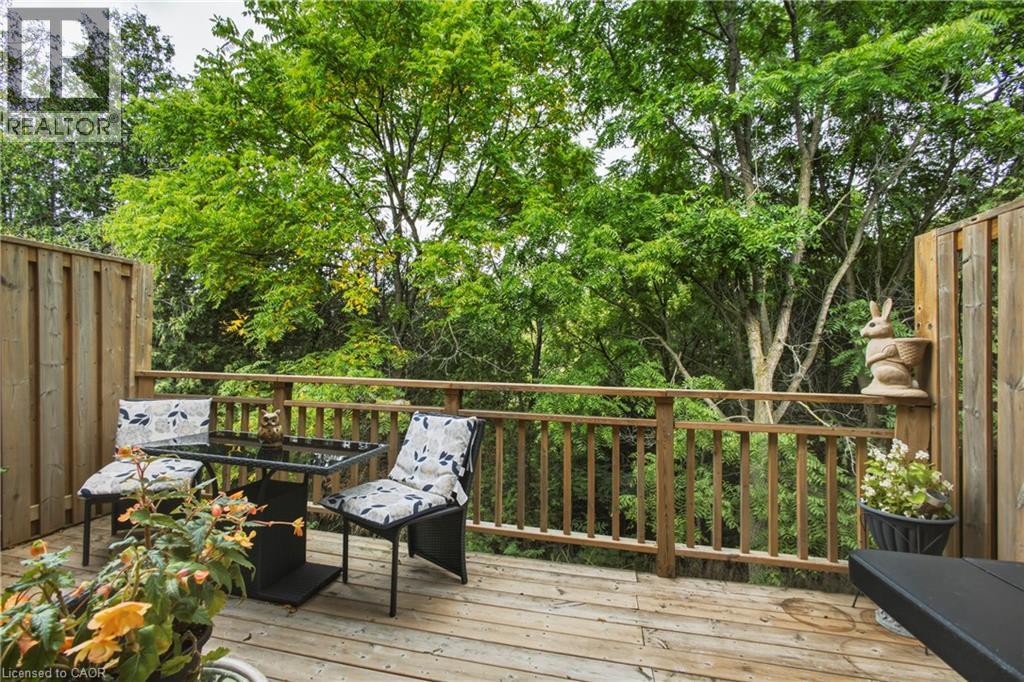
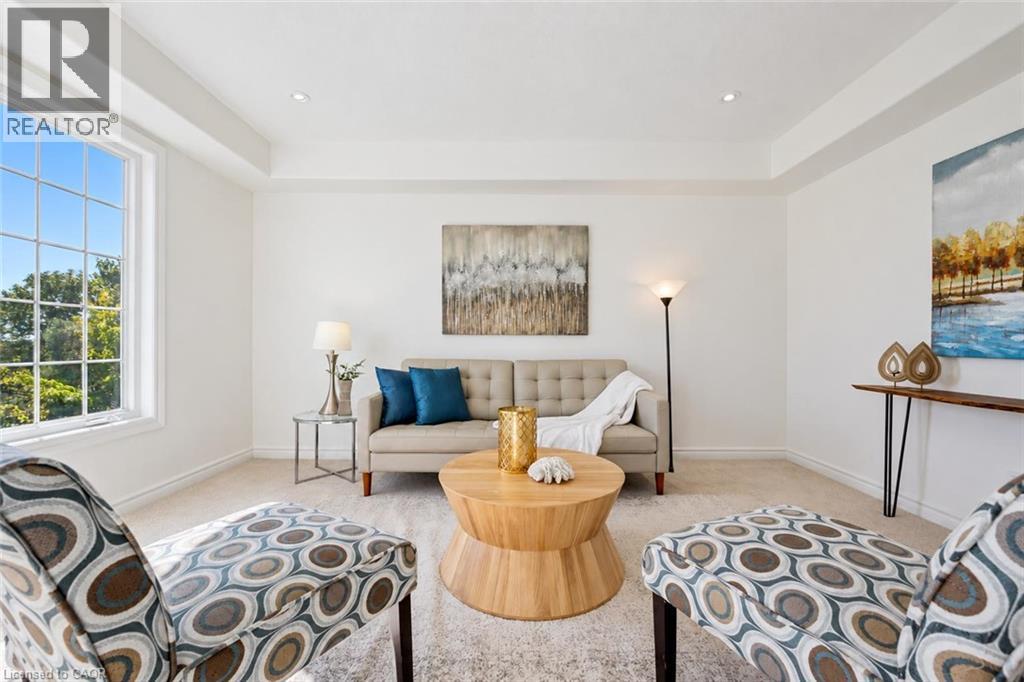
2 BEDROOMS! 3 BATHROOMS! WALK-OUT BUNGALOW! Welcome to 14 Chestnut Drive, a beautifully maintained bungalow located in one of Rockwood's most desirable neighbourhoods. Offering 9-foot ceilings, a finished walk-out basement, and an exceptional open-concept layout, this home is ideal for downsizers, professionals, or anyone seeking comfortable main-floor living with plenty of additional space. The main floor features hardwood flooring throughout the dining and living areas, creating a warm and inviting atmosphere. The spacious kitchen is designed for both everyday living and entertaining, complete with granite countertops, a large centre island, stainless steel appliances, a dedicated coffee bar, and abundant cabinetry. Just off the kitchen, the convenient laundry room provides direct access to the attached garage. The bright living room showcases pot lights, a gas fireplace, custom built-in entertainment centre, and a walk-out to the raised deck featuring an electric awning overlooking the beautifully landscaped backyard. The primary bedroom offers a walk-in closet and a luxurious 5-piece ensuite complete with dual vanities and a glass rain shower. The finished walk-out basement is filled with natural light thanks to all above-grade windows and features a spacious family room with a second gas fireplace, a recreation room with laminate flooring and walk-out to the backyard, plus a generous second bedroom with its own private 4-piece ensuite. Outside, you'll enjoy professionally landscaped gardens, new shrubs, attractive garden pathways, an epoxy-coated stone patio, and multiple outdoor living spaces designed for relaxation and entertaining. Located close to parks, downtown Rockwood, shopping, restaurants, and offering convenient access to both the Guelph and Acton GO Stations, this exceptional home combines quality finishes, functional design, and an outstanding location. (id:60164)
| Room | Level | Dimensions |
|---|---|---|
| Recreation room | Basement | 19'1'' x 24'8'' |
| 4pc Bathroom | Basement | 8'8'' x 5'8'' |
| Bedroom | Basement | 12'1'' x 12'3'' |
| Family room | Basement | 23'4'' x 12'11'' |
| Sitting room | Basement | 12'1'' x 10'1'' |
| 2pc Bathroom | Main level | 4'10'' x 5'1'' |
| Laundry room | Main level | 7'11'' x 13'9'' |
| 5pc Ensuite bath | Main level | 8'11'' x 13'8'' |
| Primary Bedroom | Main level | 16'0'' x 12'9'' |
| Living room | Main level | 16'1'' x 19'9'' |
| Dining room | Main level | 13'8'' x 12'11'' |
| Kitchen | Main level | 10'2'' x 17'4'' |
| Foyer | Main level | 11'5'' x 17'5'' |
What's the parking situation?+
This property includes 4 spaces — Attached Garage.
Is there air conditioning?+
Yes — central air conditioning cooling is in place.
Who is 14 CHESTNUT DRIVE best suited for?+
With 2 bedrooms and 3 bathrooms, this is ideal for a couple, a small family, or as a low-maintenance investment property.
How is the home heated? Is it efficient?+
Heating is forced air, natural gas. Gas heating is generally the most cost-efficient option in Ontario winters.
What are the ongoing costs beyond the mortgage?+
Budget for annual property taxes of $6,528, a condo/maintenance fee of $0/mo, heating is forced air, natural gas. Always verify the latest figures with your agent before making an offer — these change yearly.
Does it have a basement, and is it finished?+
Yes — Finished, Full. A finished basement adds meaningful living space beyond the listed square footage.
Ask About This Property
Nearby Places
Searching nearby places…
Similar listings
 For Sale51 days35
 For Sale25 days21
 For Sale2 days3
 For Sale8 days50

The listing data above is provided under copyright by the Canadian Real Estate Association. While the information is considered reliable, its accuracy is not guaranteed by the Canadian Real Estate Association or getsetsold.ca. Neither getsetsold.ca nor its affiliates make any representations or warranties, express or implied, regarding the accuracy or completeness of the information presented here.